PROCESS-DRIVEN.
PRECISELY DELIVERED.
Our quality systems, inspection infrastructure and disciplined processes ensure that every component meets specification, consistently.
MEASUREMENT.
CONTROLLED
PROCESSES.
QUALITY BUILT INTO THE PROCESS.
Rollamo operates a Quality Management System in line with ISO 9001:2015 for the manufacturing of molds and precision machined components. Our quality practices are aligned with global quality and regulatory requirements, supported by measurement, inspection, calibration and customer reporting systems.
ISO 9001:2015
Certified Quality Management System
CMM
Bridge & Horizontal Arm
INSPECTION
Air Gauges, Surface Roughness, Bore Gauges up to 200 mm
PERIODIC
Calibration of Measurement Equipment
PRECISION MEASUREMENT
FOR CRITICAL DIMENSIONS.
We use dedicated precision instruments to measure and verify critical dimensions as per component requirements. Our inspection infrastructure enables high accuracy and repeatability across a wide range of components.

PORTABLE MEASUREMENT
Flexible measurement solutions for complex components

CMM
Bridge & Horizontal Arm Type

OPTICAL MEASUREMENT
Profile projector for detailed inspection

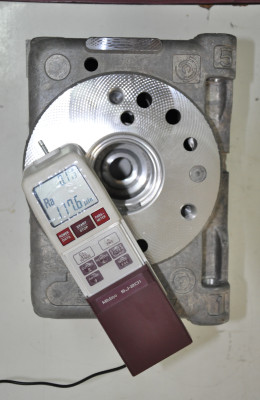
SURFACE & HARDNESS
Surface roughness and hardness measurement
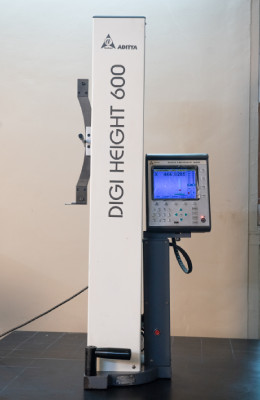
HEIGHT MEASUREMENT
Digital height master for precise measurement
INSPECTION DESIGNED
AROUND THE COMPONENT.
We design and manufacture inspection gauges and fixtures in-house for component-specific requirements and on-line inspection. These gauges enable quick, reliable and repeatable inspection during production.

CUSTOM GAUGES
Component-specific gauges designed and manufactured in-house
DIMENSIONAL CHECKS
Standard and custom measurement solutions
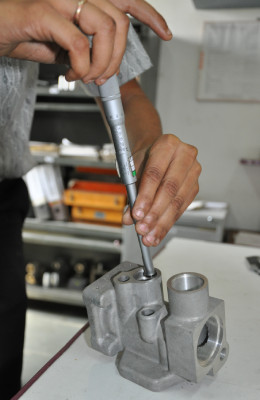
ON-LINE INSPECTION
In-process checks using dedicated fixtures

STANDARD INSTRUMENTS
Micrometers, dial gauges and measurement sets

INSPECTION FIXTURES
In-house designed comparators for line inspection
ACCURACY YOU CAN RELY ON.
All standard and in-house designed measurement and inspection equipment undergo periodic calibration to maintain measurement reliability.
MEASURE
VERIFY
CALIBRATE
CONTROL
DOCUMENTED. TRACKED. REPORTED.
We use in-house tools to track and report periodic reviews to customers based on agreed KPIs, providing visibility and transparency throughout the engagement.
QUALITY DATA
TRACK
REVIEW
REPORT
CONSISTENT QUALITY STARTS WITH CONTROLLED PROCESSES.
From measurement to documentation, our quality systems ensure reliable, repeatable and precisely manufactured components.